
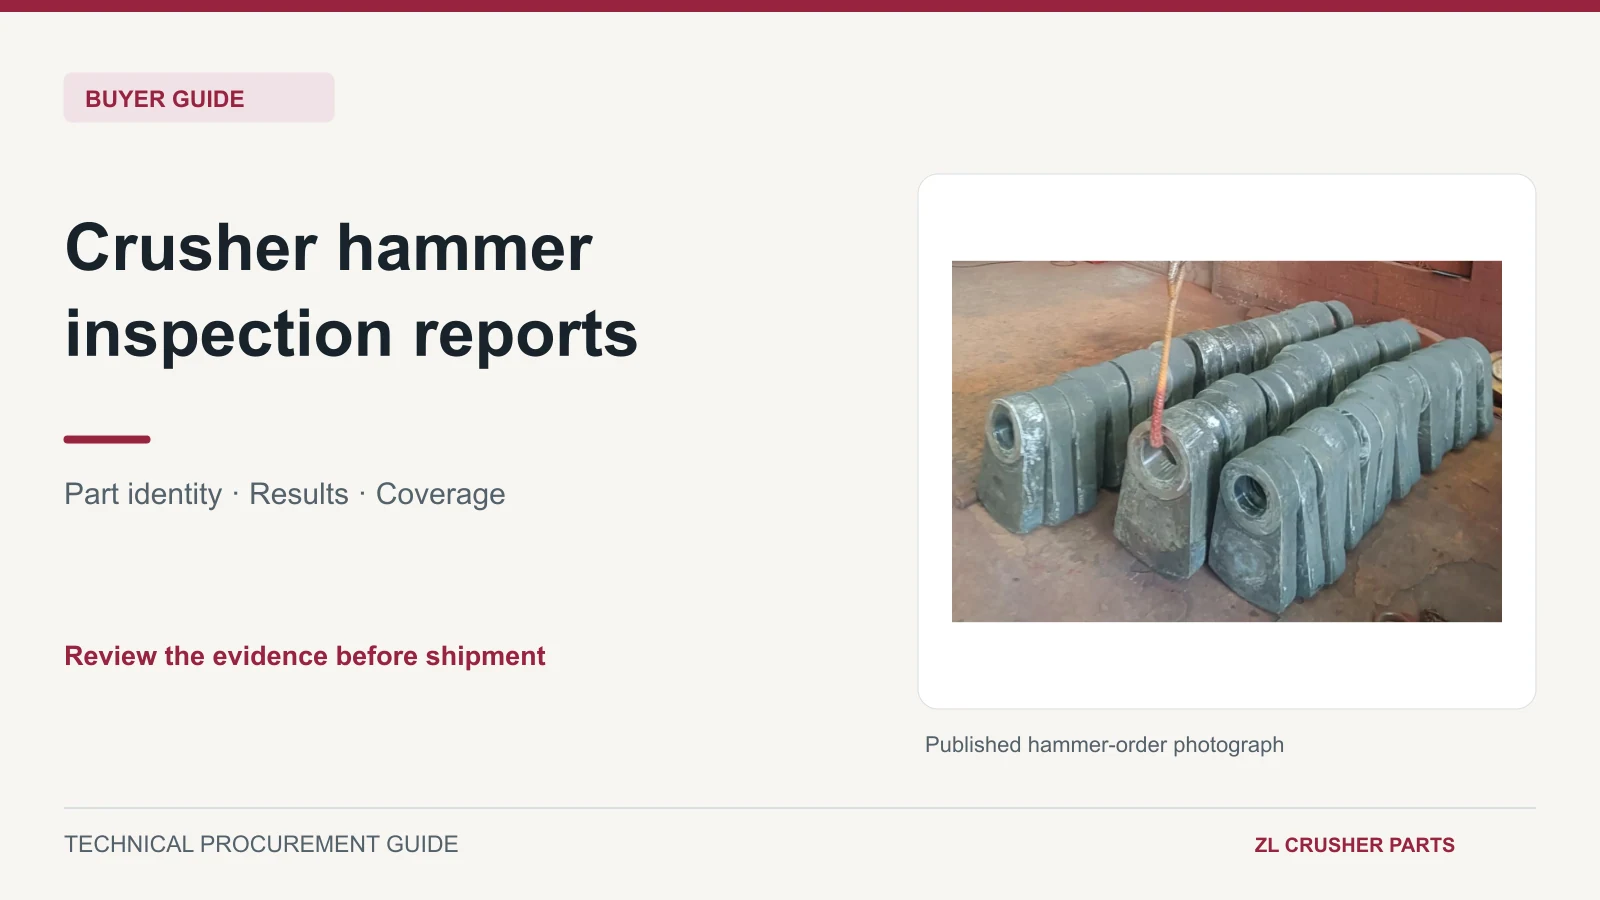
To review a crusher hammer inspection report, match the part and drawing revision to the material records, dimensions, weight, hardness locations and inspection coverage. Check penetrant testing or other additional inspections against the order requirements. Each conclusion should identify both the acceptance criteria and what was actually inspected.
Use this sequence before shipment: part identity, material construction, results, then coverage. Together, these establish which requirements the report addresses and which records still need clarification.
Match the report to the hammers you are buying
Check the product name, order or batch reference, drawing number and revision, quantity, and markings that connect the records to the parts. If an order includes different positions, orientations or hammer constructions, the records should identify which parts each result covers.
A machine model helps identify the equipment family. Production and acceptance also need an approved drawing, part number or technical document agreed by both parties. If the drawing revision differs from the purchase order, establish which revision applies and which dimensions or material requirements changed.
If the part is not yet identified, start with the hammer crusher parts and identification information, then connect that reference to the report.
For hammers with inserts or hardfacing, establish the construction first. A matrix chemistry record and a hardfacing hardness record answer different questions.
Separate order quantity, samples and readings
One ZL hammer-order dossier records an Mn13Cr2 matrix, inserts and an order-specified hardfacing layer. It includes weight, dimensional, hardness, heat chemistry and penetrant-inspection records. The redacted public summary in English describes those inspection categories while withholding customer identifiers, drawing dimensions and measurements. That one-page summary does not state the order quantity, sample counts or hardness-reading counts.
The corresponding public inspection scope table in Portuguese identifies a 56-piece order and the coverage below. The main distinctions are reproduced here so an English reader can review them directly. The existing order explanation in Portuguese provides additional context.
| Recorded scope | How to interpret it |
|---|---|
| Order quantity: 56 hammers | This is the order size. It does not establish the number individually tested for every inspection category. |
| Weight and dimensions: 5 samples each | Sample IDs are needed to establish whether both records cover the same parts. Do not add the counts and claim that 10 different hammers were inspected. |
| Matrix and hardfacing hardness: 5 readings each | One part may have several test locations. A reading count is not a part count. |
| Chemistry: one heat or lot | Use the heat number and part markings to establish coverage. This is not evidence of separate chemistry testing on every delivered part. |
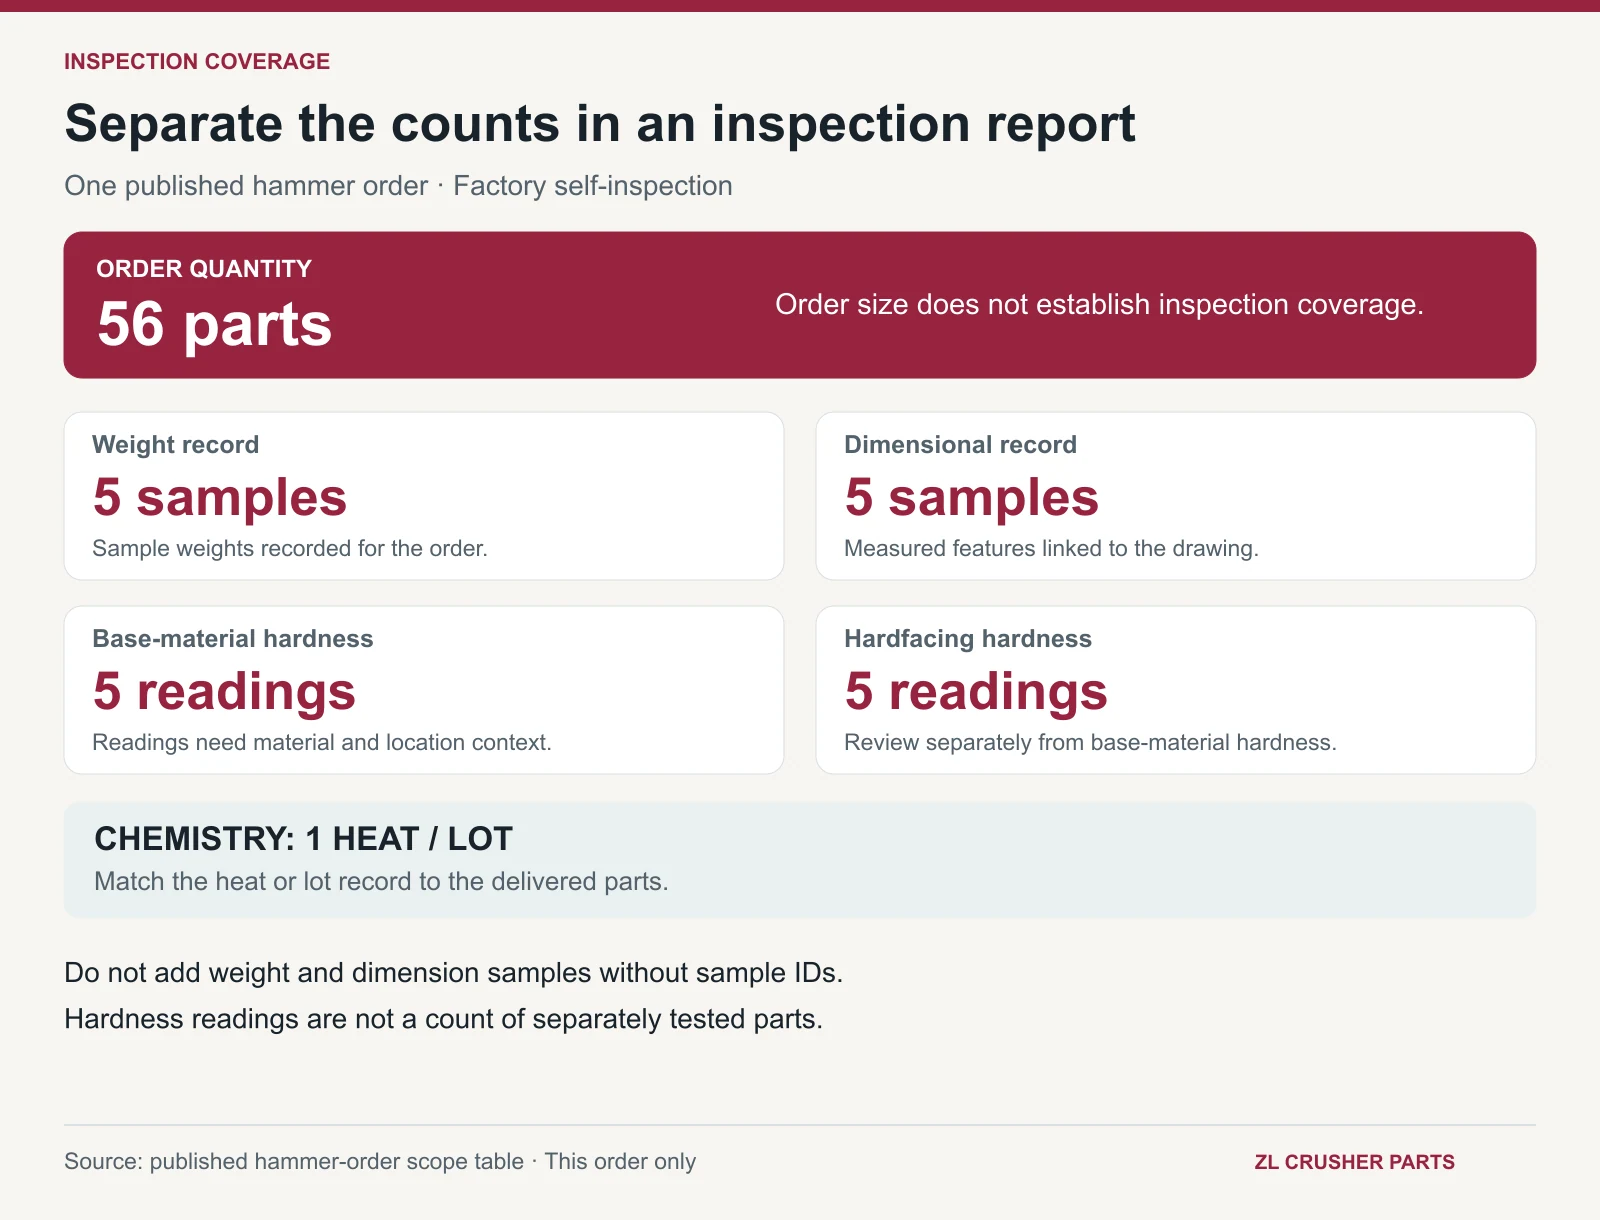
These are factory self-inspection records for that order. Apply the same questions to another report: which part was checked, at which location, using which method, and against which requirement?
Check the matrix, inserts and hardfacing separately
For a composite hammer, list the construction agreed for the order and locate the corresponding records.
For the matrix, check the full grade or chemical requirements, the heat number and the connection between that heat and the delivered parts. If parts come from several heats, their respective product ranges should be identifiable.
Confirm insert type and construction against the order. A description such as “carbide inserts” does not, by itself, identify TiC, tungsten carbide or another specific grade. Request that information during technical confirmation when it is needed for the purchase.
For hardfacing, check the agreed material, coverage area, relevant dimensions and inspection scope. Acceptable matrix chemistry does not replace the separate confirmation required for the inserts or hardfacing.
Read hardness values with their test locations
First identify whether a result belongs to the matrix, hardfacing or another agreed location. Then check the test method, hardness scale, measurement locations and acceptance range.
HB or HBW and HRC use different hardness scales. Purchase requirements should identify the scale completely; comparing the numerical values across scales does not establish which material suits an application.
Different regions of the same hammer may serve different functions. Where a report includes both matrix and hardfacing hardness, compare each with its own agreed requirements. If only an average is provided without location references, request the individual readings or a location diagram.
Hardness records address the corresponding inspection requirement. Wear, impact behaviour and service life also depend on construction, operating conditions and field records.
Connect dimensions and weight to the drawing and supplied set
A dimensional table should identify the measured feature, drawing requirement, applicable tolerance and result. The approved drawing determines which mounting interfaces, hole positions, contours and working sections need checking.
Photographs of an old part help with identification. Shipment acceptance also needs records that can be checked against the drawing. A “conforms to drawing” statement should identify the drawing revision and the features inspected.
Read weight against the purchase requirements. Where the order specifies individual weight tolerances, position groups or a complete set, the report or accompanying document should explain what was checked and how the parts relate to that set. A batch average cannot establish whether each part or group meets its requirement.
If measured weights are listed without permissible deviations, locate the drawing or technical agreement. Clarify the acceptance basis before making an acceptance decision.
Understand the scope of penetrant testing and photographs
Liquid penetrant testing can reveal discontinuities open to the surface. It does not detect internal discontinuities that do not reach the surface. A “passed penetrant inspection” result therefore needs its inspected area, method, acceptance criteria and recorded conclusion. Reference: ASNT guidance on liquid penetrant testing.
Inspection photographs are most useful when they connect to part markings, samples, test locations or an inspection stage. When an inspection report is required, check the formal results as well; an operation photograph alone is not an acceptance record.
Distinguish factory inspection, buyer witnessing and third-party inspection
Factory self-inspection is performed and recorded by the producer against the agreed requirements. Buyer witnessing means the buyer or representative observes or verifies specified stages. Independent third-party inspection is performed by an external organisation under an agreed scope.
Choose the arrangement to suit the purchase requirements. Before commissioning it, define the items, sampling, tests, witness points, acceptance criteria and deliverable documents. For example, SGS describes pre-shipment services that independently verify quality, quantity, marking, packing and loading. Agree the specific inspection activities with the appointed organisation.
Check who issued the report and what work they performed. Witnessing one test does not establish that the same organisation performed all the other inspections.
Close open questions before shipment
| Check | The report should help you answer |
|---|---|
| Part and revision | Does it cover the ordered hammers, drawing revision and quantity? |
| Construction and traceability | What was agreed for the matrix, inserts and hardfacing? Which records and markings identify them? |
| Dimensions and weight | Which features were measured? Where are the tolerances and set or grouping requirements? |
| Hardness | Which materials and locations were tested, on which scale, against which range? |
| Sampling and locations | Which checks cover every part and which use samples? Can samples, locations and results be matched? |
| Inspection and sign-off | Who performed, witnessed and issued each record? How are exceptions or open questions closed? |
For an initial enquiry, send the machine model, a hammer reference or photographs, quantity and the inspection records you need. Mark unknown technical information as “unknown”. Before ordering, confirm the technical basis, coverage and deliverable documents in the order agreement.
We need crusher hammers. Machine make/model: ____. Part number or drawing revision: ____. Quantity and supplied set: ____. Available material requirements: ____. Required inspection records: ____. Sampling or witness requirements: ____. Attachments: ____. Please identify what can be confirmed from these records and what is still needed before quotation and production.
Send ZL your hammer reference and inspection requirements so part identification, material construction and acceptance documents can be confirmed together.